Katie Timbrook

BEDS3
BATHS2 full
SQUARE FEET1,622
MLS#10014561
STATUSComing Soon
PROPERTY TYPEResidential - Single Family
SUBDIVISIONCrystal Ridge
SCHOOLAnthony Wayne
Property Description
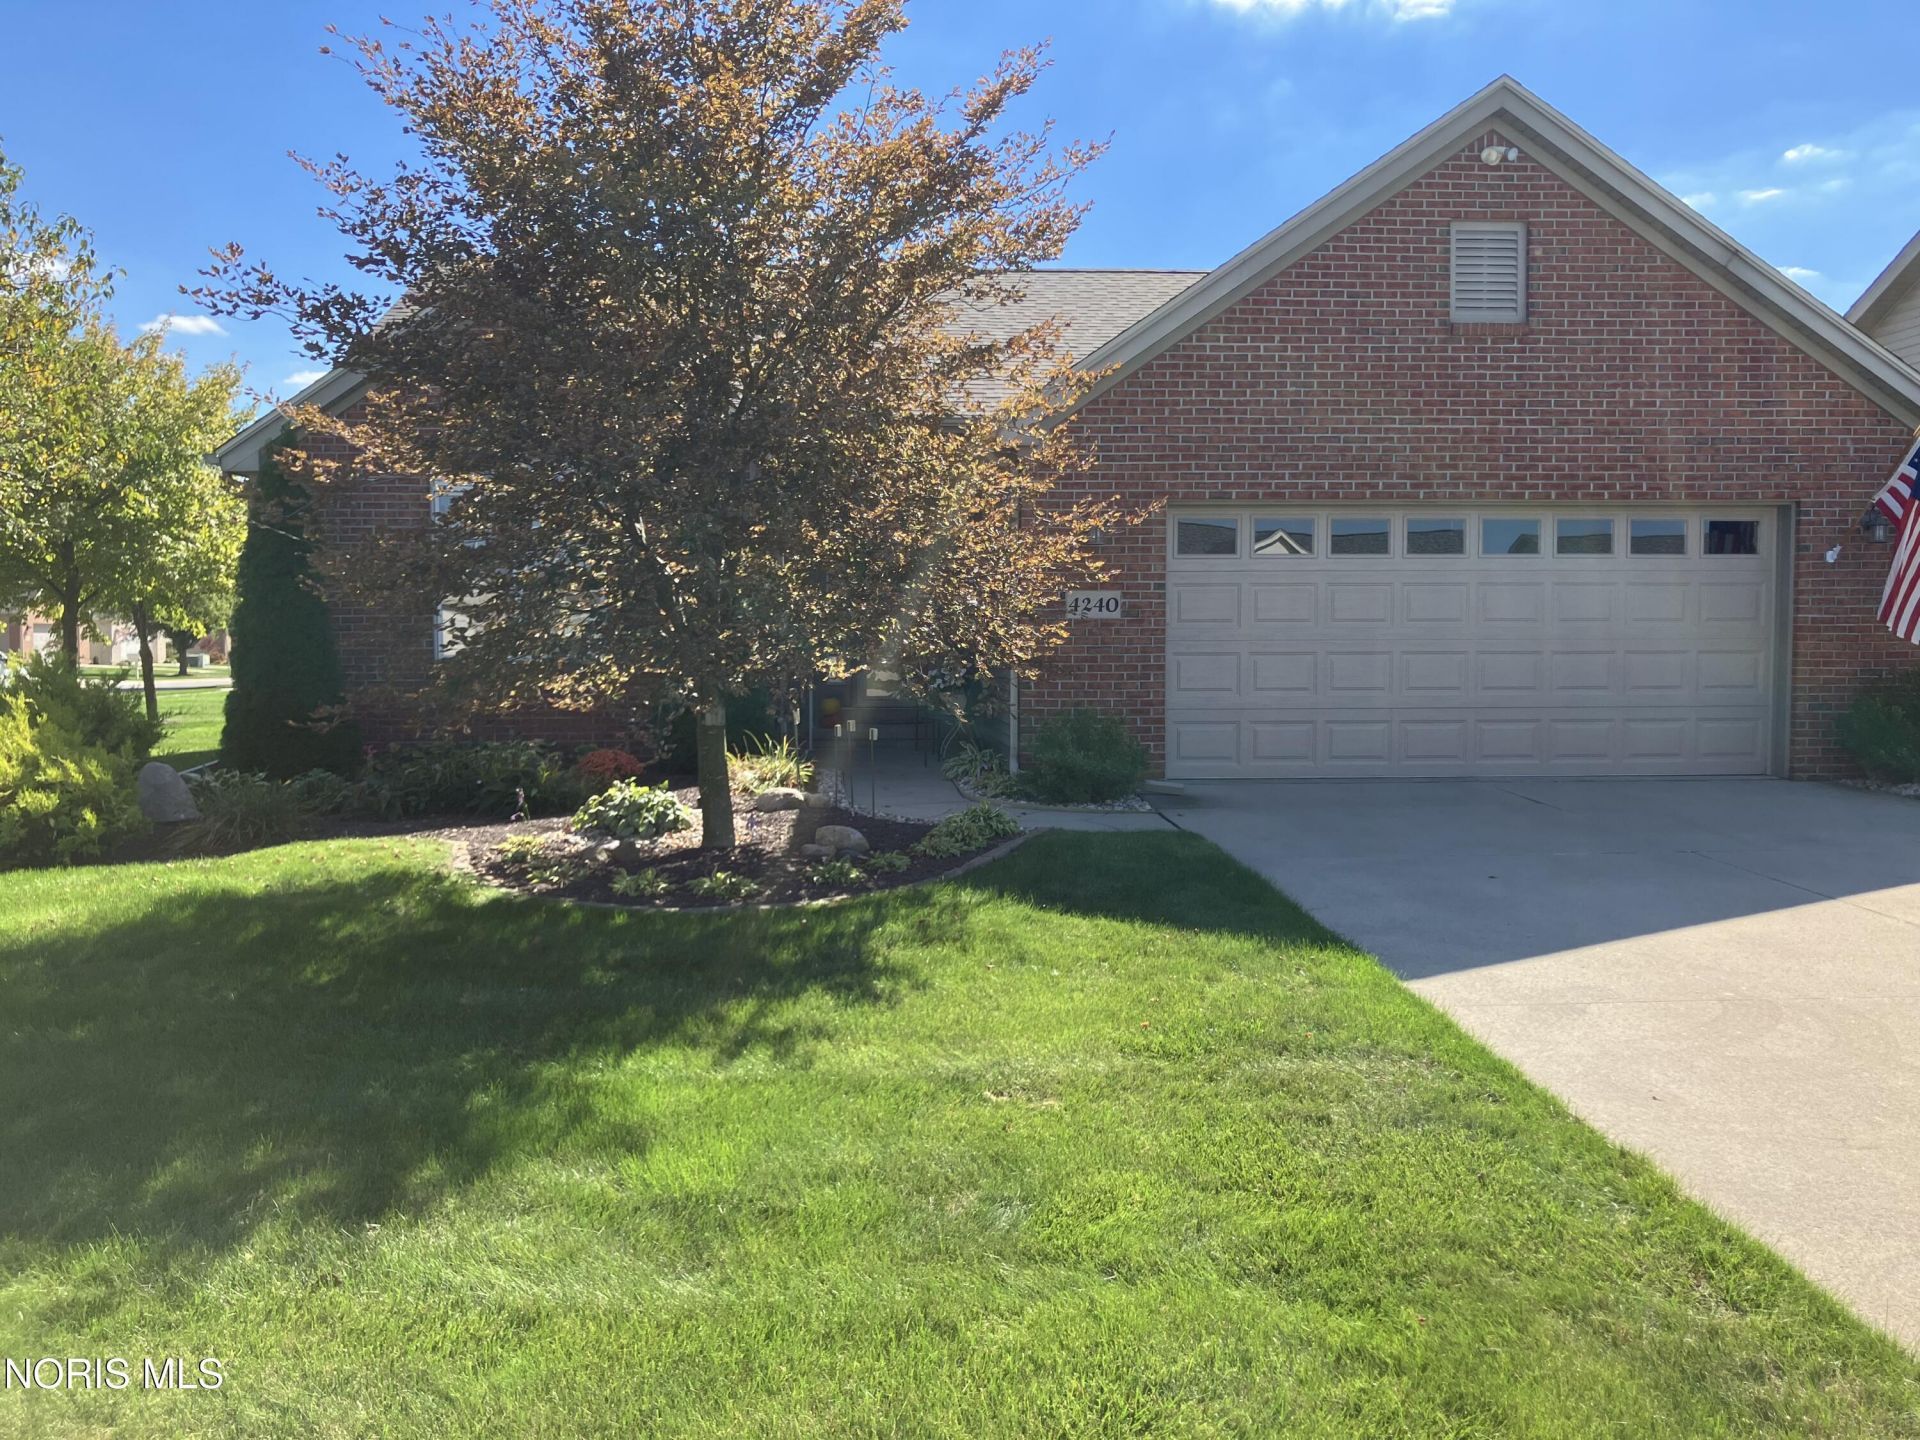
You are going to fall in love with this impressive 3 bed, 2 bath brick home in the beautiful Crystal Ridge Community! The attention to detail is showcased with thoughtful upgrades like granite countertops, crown molding, and a custom closet system in the primary. The new roof, updated flooring throughout and complete interior paint refresh leave your maintenance list empty. The crawlspace anti moisture system along with new exterior grading keeps the home dry and preserves your investment, saving you money and gives you peace of mind. Morning coffee or evening cocktails (or both) are waiting to be enjoyed on the patio tucked under the pergola. Too many wonderful touches to mention, come see for yourself!
Property Features
Property Type: Residential - Single Family
Cooling: Ceiling Fan(s), Central Air
Fireplaces: 1
Garage: 4 car attached
Heating: Forced Air, Natural Gas
Lot Size: 0.18 Acres
Roof Type: Shingle
Stories: 1.0
Year Built: 2005
Amenities
Cathedral Ceiling(s)
Ceiling Fan(s)
Crown Molding
Eat-in Kitchen
Entrance Foyer
No Interior Steps
Pantry
Primary Bathroom
Sound System
Storage
Vaulted Ceiling(s)
Walk-In Closet(s)
Lighting
Feature Descriptions
Appliances: Dishwasher, Microwave, Disposal, Exhaust Fan, Gas Oven, Gas Range, Refrigerator
Community Features: Curbs, Sidewalks, Street Lights
Door Features: Door Screen(s)
Exterior: Brick, Vinyl Siding
Fireplace: Gas, Living Room
Flooring: Engineered Hardwood
HOA Fee: $133/ Monthly
Laundry: Main Level
Lot: Corner Lot, Landscaped, Sprinklers In Front, Sprinklers In Rear
Lot Dimensions: 135 FF
Other Equipment: Dehumidifier, Irrigation Equipment, Sump Pump
Parcel#: 38-89656
Parking: Concrete, Attached Garage, Driveway, Garage Door Opener, Storage
Parking Notes: Concrete, Attached Garage, Driveway, Garage Door Open
Patio/Porch: Rear Patio
Security: Smoke Detector(s)
Sewer: Public Sewer, Sanitary Sewer
Utilities: Cable Available, Electricity Connected, Natural Gas Connected, Sewer Connected, Water Connected
Water: Public
Window: Double Pane Windows, Window Screen(s), Window Treatments
Local Schools
High School: Anthony Wayne
Middle School: Fallen Timbers
Elementary School: Monclova
School District: Anthony Wayne
Listed By / Shown By
Listed By
Agency Name: Key Realty LTD
Agent Name: Ben Jewett

Shown By
Agent Name: Katie Timbrook
Agent Phone: (419) 351-0940
Estimate Your Payment
Estimated Payment
$ 2,000.44 per month $1,901.30 Principal & Interest $0.00 Property Tax (data not provided by mls) $99.14 Homeowner's InsuranceChange Payment Information
Privacy Policy / DMCA Notice / ADA Accessibility


This site is hosted, designed and copyright
© 1994 - 2026 by
Delta Media Group, Inc. -- Patent Pending --
Agency License Information: 1-877-539-7589 | Ohio Lic# REC.2010002888 6800 W Central Ave #B, Toledo, OH 43617 | Michigan Lic# 6505366134 8040 Summerfield Rd, Lambertville, MI 48144 | Indiana Lic# RC52400106 3029 W Smith Valley Rd #211, Greenwood, IN 46142 | West Virginia LIC# 010306 Erin Rickman, Broker. 410 Market St #3, Parkersburg, WV, 26101 | Colorado LIC# EC.100108419 603 Rood Ave, Grand Junction, CO 81501 | Nevada LIC# B.0146350.LLC 9190 Double Diamond Pwky, Reno, NV 89521 | Florida LIC# CQ1073507 16638 Mooner Plank Cir, Wimauma, FL 33598 | Illinois LIC# 481014661 640 S Washington St. Suite 212, Naperville, IL 60540
4240 E Crystal Ridge Drive | MLS# 10014561
This single family home located at 4240 E Crystal Ridge Drive, Maumee, OH 43537 is currently listed for sale by Key Realty LTD, with an asking price of $339,900. This property was built in 2005 and has 3 bedrooms and 2 full baths with 1622 sq. ft. E Crystal Ridge Drive is located in the Crystal Ridge subdivision within the Anthony Wayne school district. Search Crystal Ridge real estate on katietimbrook.ikeyrealty.com today.